
Railway stations combine large numbers of people with considerable fire loads from multiple trains and complex electrical systems, so fire protection in the station environment is inherently complex. However, if that station is underground, the challenges intensify significantly.
When a fire occurs in an underground environment, the lack of space available is a double impediment. On one hand, it can intensify the situation by causing a more rapid spread of fire through radiative and connective heat transfer, and by severely limiting the opportunity for smoke to dissipate. On the other hand, emergency responses can be rendered slower and more difficult by the limited number and size of routes available for evacuation and fire brigade access, and by physical obstacles to the operation of radio communication systems.
To understand how easily a fire can deteriorate underground, one need only look at the 1987 King’s Cross Tube station fire in London. What began as a relatively small escalator fire quickly spread and flashed over to engulf a ticket hall, killing 31 people and injuring dozens more.
The subsequent Fennell Report identified a list of failures contributing to the tragedy. These included poor maintenance of escalators. A lack of cleaning had allowed layers of grease, dust, fibre and debris to accumulate on the running tracks, and gaps to develop between the treads and skirting board allowing matches and cigarettes to be dropped into a ‘seed bed’ of flammable material.
Making matters worse, the smoking ban in stations was poorly enforced. No evacuation plan was in place; no one person had overall responsibility for safety, and poor staff training resulted in ineffectual action and communication. As a result, policemen handled evacuation during the incident, but chose an unsafe route due to lack of familiarity with the station. The public address (PA) system was not used, and much of the control room equipment not operational.
Underground Engineering Challenges
The hazards demonstrated at King’s Cross played a central role in informing the UK rail industry’s extensive efforts since 1987 to make fire safety a priority in the design and operation of underground stations. London Underground has become an industry leader in fire protection since embracing and implementing Fennell’s recommendations.
As always, prevention is preferable. Materials selection is crucial; mature rail sector clients typically maintain registers of approved products, allowing engineers to propose new materials for inclusion.
Increasingly, operators are now incorporating retail space into underground stations, thereby introducing new materials and new staff in need of training and regular inspections. Fire engineers must consider how retail concessions increase fire load and alter passenger behaviour – for example, making them more likely to loiter on concourses – and in turn affect the station’s risk profile.
If a fire ignites, mitigation strategies come into play. Ventilation is particularly important in platform areas where trains meet crowds of passengers in a confined space, often at some distance from the surface. Ideally, ventilation measures will be placed directly above and even below the tracks, to limit the impact of a potential train fire. Transformer rooms are another high risk ‘hotspot’, due to the presence of flammable oils.
However, underground stations offer very limited ventilation opportunities. The interventions used in above-ground stations – such as automatically opening windows – are obviously out of the question, so ducts to the surface are required, adding to the project costs. Sufficient space must be provided around ducts to allow for maintenance activities, and if ducts’ length must be extended to reach an appropriate surface outlet location, costs mount even higher.
As a result, underground stations are likely to rely more heavily on compartmentation and suppression through, for example, gas or sprinkler systems. Even so, the ventilation challenge rears its head again, as any gas deployed for suppression must eventually be purged from the station.
Human Factors
Human responses are decisive in underground fire situations. A successful outcome relies on station staff being well trained in emergency response protocols, such as the immediate actions required upon report of a fire. In order to appreciate the reasons behind these practices, staff must understand the ‘big picture’ of how the station as a whole operates in an emergency situation. Without regular reviews and drills, this training and knowledge can go astray.
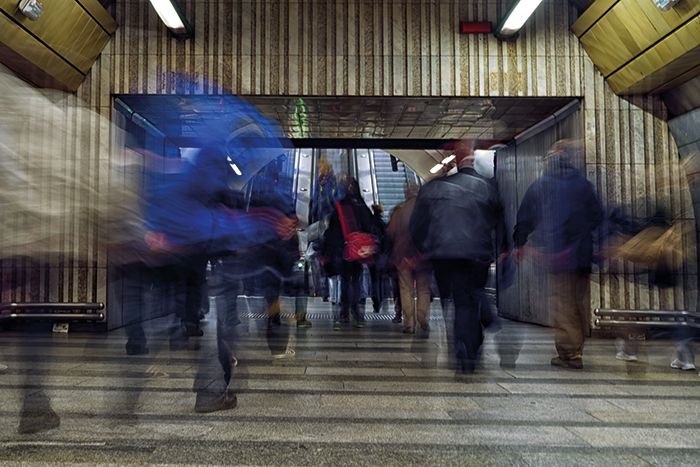
Fire detection and warning systems in underground stations are generally similar to those above ground. However, raising the alarm is only half the battle. Evacuating underground stations can be complex, given that underground stations are typically like inverted funnels: a vast space exists below the ground, but access to and from the surface is only possible through relatively small openings.
With underground stations often having complex layouts, the ability to discern the safest and fastest evacuation routes from any given point can be a matter of life and death. Passengers tend to instinctively attempt to exit using the same route by which they entered the station. If this is not the safest option, it is essential that staff are able to identify and communicate that fact.
The number of people within a station fluctuates as passengers continually enter and exit at both platform and street level. Where there is missed headway between trains, platform crowds can quickly swell beyond a safe volume, and this can rapidly become a critical issue in the event of a fire. Swift and safe evacuation routes from underground stations – with sufficient emergency lighting to account for the lack of natural light, and including fire-safe lifts for people with restricted mobility – are therefore of crucial importance.
Provisions are also necessary for safe and expedient fire brigade access to underground stations. Where platforms are situated deep underground, a fireman’s lift may be necessary. Ideally, a pressurised corridor will be available to guarantee an access route without smoke ingress, and water main connections for hoses will be provided in firefighting lobbies and out on platform and concourse levels where necessary. Fire brigades should, of course, be consulted on all provisions to aid their response.
Compromise and Retrofit
Implementing these principles on a new-build station is fairly straightforward, although conflict may arise between, for example, the need for a wider evacuation staircase and the desire to limit excavation costs by ‘shaving off’ space. Compromise may be necessary to some extent, but fire engineers have a responsibility to calculate the minimum acceptable measures, and stand their ground to ensure that design solutions are compliant and the new station meets requirements.
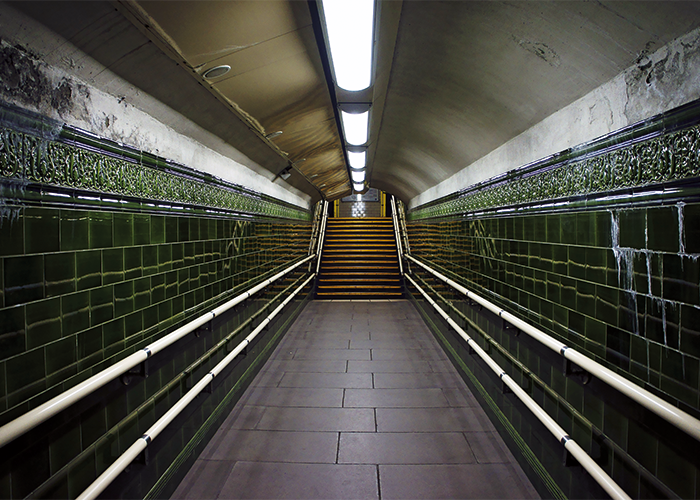
Unfortunately, many of the world’s underground rail stations were built in centuries past, before fire engineering was a mature discipline. A prime example of this is the London Tube system, an extensive underground network of stations built as early as the 1860s, situated in a dense urban location alongside other extensive underground infrastructure.
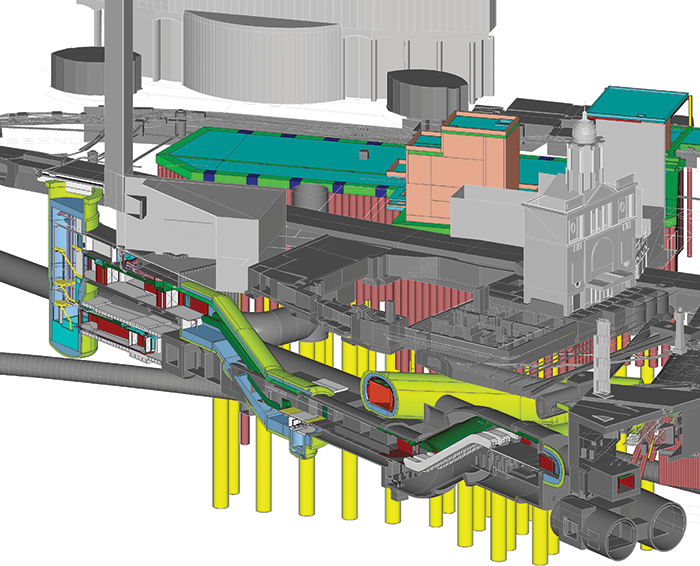
Making existing stations such as these fire-resilient through retrofit is where the truly tough challenges lie. Fire engineers must grapple with unaccommodating station geometry, and avoid clashes with surrounding buried utilities. This can complicate matters where it becomes impossible for new ventilation ducts, evacuation staircases or fire brigade access routes to take direct routes to the surface. The effects of any necessary bends and turns must be taken into account. For example, evacuation is quicker along a straight route than one with a ‘dog leg’ corner.
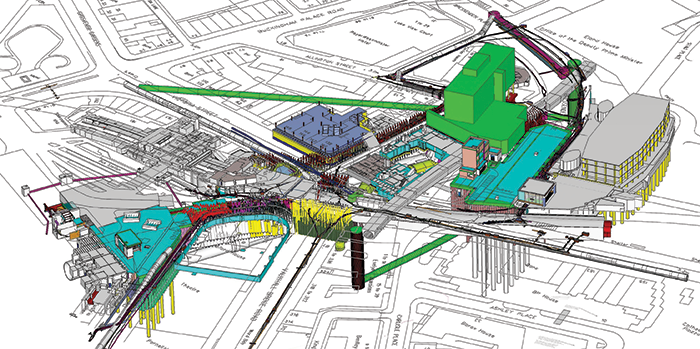
An archetypal example is the Victoria Station Upgrade (VSU) project in London, for which Mott MacDonald is lead consultant from the detailed design stage through to construction. This major interchange Tube station, used by over 80 million passengers each year, is gaining dedicated fire brigade access provisions for the first time. Measures such as fire doors and fire-protected passenger corridors will make the station more resilient than ever before.
Managing Construction Risks
In order to avoid passenger service interruption as far as possible, upgrades to existing underground stations are typically delivered as phased projects, where discrete sections of the station are closed, upgraded and reopened in sequence, allowing normal services to continue to some extent. However, this way of working creates fire protection risks of its own, as the station footprint is altered with each phase, meaning evacuation procedures and routes may be interrupted.
A fire strategy must be developed for each phase of construction, and impact assessments carried out accordingly. Thorough training ensures staff are fully conversant with the evacuation arrangements for each construction phase. All materials brought in for construction works – including signage and hoardings as well as general construction materials– must be assessed for flammability, toxicity and smoke production, and managed accordingly. Indeed, in 1984 a fire at Oxford Circus in London began in a materials store used by construction workers during works on the underground station.
If construction works impede an existing evacuation route from an underground station, creating a new temporary route is no simple undertaking. Other existing evacuation routes can be widened – as was done for VSU– or other temporary measures such as compartmentalisation doors can be installed to provide a longer window of opportunity for safe evacuation. Ultimately, no upgrade works should be allowed to raise the station’s overall risk profile.
International Perspectives
Underground rail development is booming worldwide, and fire protection is a priority everywhere. The UK is not the only country to have learned hard lessons from historic underground rail disasters.
For example, in Austria the 2000 Kaprun funicular rail fire killed 155 people after a fan heater failed and caused a train fire within a tunnel. Damage to plastic pipes meant the hydraulically operated train doors could not be opened to release passengers, and damage to a power cable caused a blackout and cut off all communications. In South Korea, the 2003 Daegu subway fire engulfed two trains, killing 198 people. Combustible materials within the trains exacerbated the fire’s spread, a lack of emergency lighting prevented evacuation, no fire extinguishers or sprinklers were available, and passengers were unable to escape a burning train because the power to the doors was cut off.
Today, a myriad of international standards exist for fire protection of underground stations. Different countries may use varying terminology and require approval from differing stakeholders, but the fundamental principles of fire engineering in an underground rail context are generally consistent.
Mott MacDonald provides fire engineering services worldwide for both railway infrastructure and rolling stock in countries including Qatar, Norway and New Zealand. In some cases, multiple standards must be knitted together – such as in Norway’s Bergen Light Rail project, for which we are providing detailed design, preparation of procurement documentation and stakeholder management. The scheme involves an underground station beneath an airport, meaning the design must satisfy both rail and aviation standards. In other cases, the local climate poses unique challenges. For example, in Middle Eastern countries the ambient temperature can climb upwards of 50 degrees C, demanding special consideration of how to cool underground stations in the event of a fire, and consideration of protections required by passengers once evacuated.
Holistic Tools
Technological developments are adding significant sophistication to the process of fire engineering on underground stations. Building information modelling (BIM) integrates 3D models with dynamic datasets, giving unprecedented insight into how a fire incident will unfold in a station. For example, a 3D model allows for evaluation of signage, lighting and evacuation routes from a passenger’s-eye-view, and stakeholders such as fire brigades can better evaluate designs by seeing them in 3D.
Mott MacDonald uses BIM in conjunction with advanced modelling tools to analyse aspects such as ventilation and smoke extraction. We also use our in-house pedestrian modelling software, STEPS, to model evacuation procedures. The dynamic nature of BIM means design adjustments can be easily made, and their effects quickly evaluated, to optimise designs. Compared to traditional design practices based on 2D drawings, BIM brings opportunities to fine tune the way underground stations are engineered for fire safety.
In decades past, enormous human costs and business disruption have resulted from underground rail fires. With these new tools available to us, we are able to engineer fire safety solutions for underground stations in a more holistic, cost-effective and sustainable way, delivering safer underground stations than ever before.
For further information, go to www.mottmac.com
All images are courtesy of Mott MacDonald
About the Author
Michael Barnes is Senior Fire Engineer at Mott MacDonald.
