

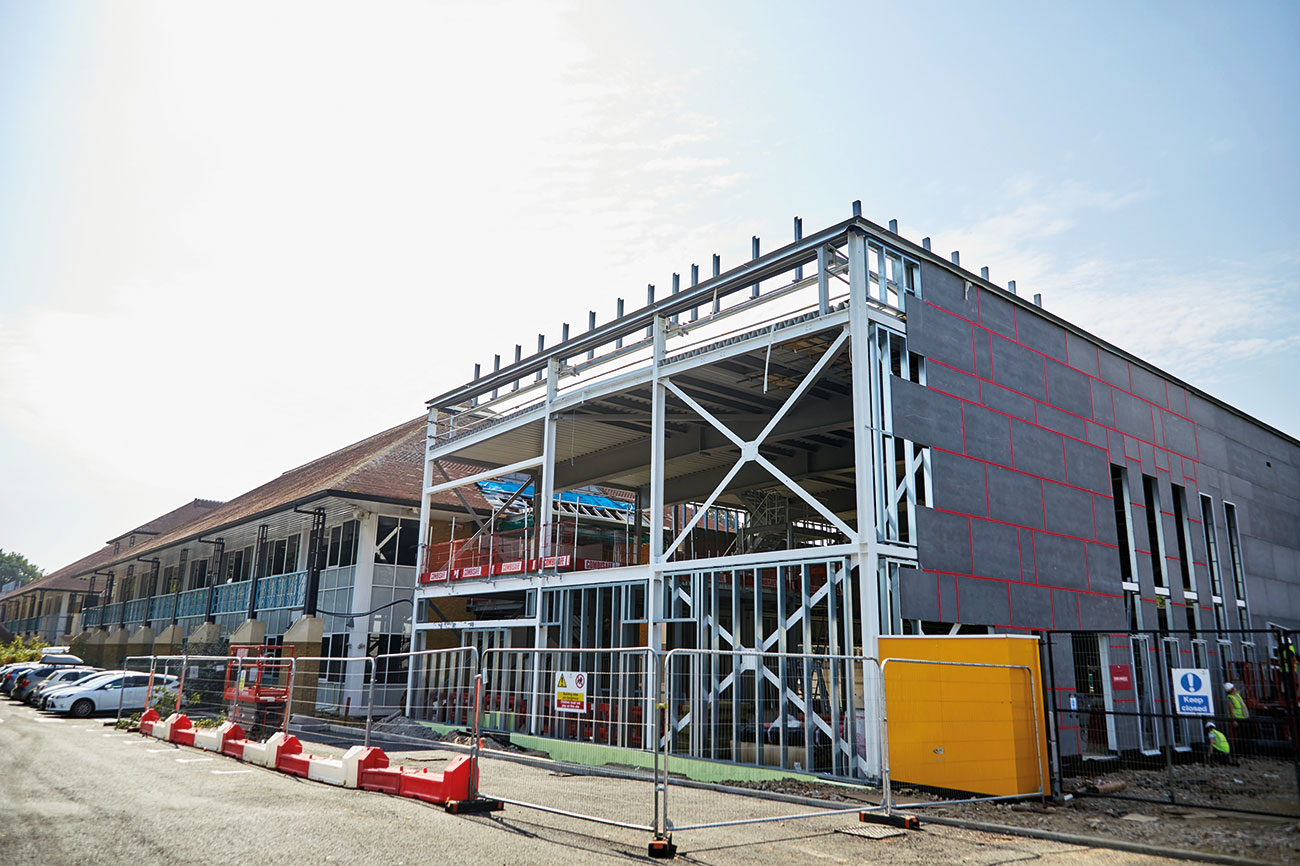
As our cities grow taller and our buildings more ambitious, steel-frame construction is becoming an increasingly important construction method – and one that poses unique challenges when it comes to fire safety. This article discusses structural steel and steel-frame construction, and examines the role of fire-protection insulation in providing fire resistance and supporting fire-protection periods.
Since the first steel-frame construction in the UK in 1896, the role of structural steel has developed significantly. Nowadays, steel-frame construction enables the erection of high-rise buildings, and makes it easier for designers to create spacious interiors uninterrupted by visible structural supports. Structural steel wholly or partially removes the load-bearing requirement from walls, giving designers greater flexibility in their constructions.
Structural steel is suitable for numerous building types including warehouses, residential developments, and high-rise constructions; and is manufactured in many forms to make this possible.
Fire safety and structural steel
As per building-regulations guidance and the guides relevant to the devolved nations which cover fire safety, buildings must be designed so that their ‘stability will be maintained for a reasonable period’ in the event of a fire – and as a load-bearing element, structural steel is central to maintaining stability.
As steel heats up, its load-bearing strength diminishes – falling to as low as 40% of its normal strength upon reaching 550°C. Sections of structural steel each have a ‘limiting’ or ‘critical’ temperature depending on the application area and loading required of the structural element.
These limiting temperatures are not fixed and vary according to the level of exposure, temperature, and load, making it even more important that designers account for a range of possibilities. Fires pose a significant risk to building stability as much through intense heat as through the spread of flame.
To calculate the time taken to failure, designers must account for the ‘section factor’ of a steel section – the ratio of the surface area of steel exposed to a fire per unit of length, referred to as ‘A/V’. The higher the section factor, the faster the steel heats up – resulting in the need to increase the level of fire protection.
The inherent fire resistance of a structural steel section, therefore, is related to its section factor. Designers need the flexibility to use lightweight sections where construction allows, but must be mindful of the failure modes and stability required of each section. By seeking heat protection through solutions like ROCKWOOL BEAMCLAD, designers can increase the fire resistance of structural steel elements in a cost-effective manner.
Fire resistance requirements for structural steel
Before exploring how fire-protection stakeholders can design out risk from early in the specification process, however, it is essential that the relevant fire-resistance guidelines for structural steel are understood and observed in order to comply with building regulations.
It is important to note that there are separate building-regulation guidance documents for each region of the UK, and the sections of each which refer to fire protection considerations for structural steel are:
- England – Approved Document B (ADB) Fire Safety – Requirement B3: Internal fire spread (structure)1
- Wales – Approved Document B (ADB) Fire Safety – Requirement B3
- Scotland – Building Regulations (Scotland): Technical Handbook 2, 2019
- Northern Ireland – Building Regulations (Northern Ireland): Technical Booklet E, 2012
Each region approaches the regulations slightly differently, but the fundamental principle of maintaining fire-protection periods is clear across each document.
ADB stipulates minimum periods of fire resistance to maintain stability (R), and requires structural elements which support, carry or provide stability to another to be rated at least the same as the other element. The fire-protection period required for a building is determined by the ‘purpose group’ to which the building belongs, and the building’s height.
Scotland’s Technical Handbook 2 has three categories of fire resistance depending on the load-bearing requirement during a fire. These categories are short (30 minutes), medium (60 minutes) and long (120 minutes), and are designated based on the height and occupancy of a building as well as its compartment floor area.
Northern Ireland’s Technical Booklet E states requirements which are largely identical to ADB, and are a function of the height of a building and its occupancy.
The key takeaway from fire-safety regulations across the UK is that the height, occupancy and function of a building are central to determining its required fire-protection period.
Another useful resource for designers is the Association for Specialist Fire Protection’s (ASFP) Yellow Book (5th Edition). The Yellow Book has been described as the definitive guide to structural steel fire protection, and provides guidance for the different methods of fire protection and how to achieve building regulations compliance.
Finally, the Construction Products Regulation notes the five basic requirements that are incorporated into member states’ guidance towards achieving building-regulations compliance. Although the UK has left the European Union, it aims to maintain the CPR requirements within the UK regime. These five basic principles of fire safety offer guidelines for all to follow before, during and after the construction process:
- The load-bearing capacity of the construction can be assumed for a specific period of time.
- The generation and spread of fire and smoke within the Construction Works are limited.
- The spread of fire to neighbouring Construction Works is limited.
- Occupants can leave the Construction Works or be rescued by other means.
- The safety of Rescue Teams is taken into consideration.
Designing out risk
Providing fire-protection insulation to structural steel sections can improve the fire resistance of these elements significantly depending on the insulation material chosen, and deliver additional benefits above and beyond fire resistance.
Due to its exceptional temperature resistance, stone wool insulation can be used to improve the fire resistance of a steel section and extend its load-bearing period. Solutions such as the non-combustible ROCKWOOL FIREPRO BEAMCLAD system offer up to four hours of fire protection for steel beams, columns, angles, channels and T-sections.
Stone wool insulation is applicable to most methods of structural steel construction, and the flexibility offered by a choice of tested fixing methods simplifies specification. Moreover, designers can utilise complementary stone wool solutions to help maintain compartmentation at critical junctions within a building.
It is best practice to consider fire-protection insulation early in the specification process when it comes to steel frame construction. In this way, designers can harness the wider benefits of insulation materials like stone wool, which delivers proven thermal and acoustic performance. These properties can help designers avoid costly remedial work to rectify issues like thermal bridging or structure-borne sound transmission.
Structure-borne transmission, which is caused by vibrations passing through steel sections, can compromise the acoustic environment of a building. Thermal bridging, on the other hand, can affect the overall as-built performance and significantly increase energy cost – detracting from the desired energy efficiency of the building.
Furthermore, the selection of building products that have minimal environmental impact contributes to the overall sustainability of a construction project.
ROCKWOOL is a net-carbon-negative company with its stone wool insulation saving 100 times the energy consumed and CO2 emitted in its production.2 Furthermore, through a dedicated recycling facility at its Bridgend site, ROCKWOOL has a well-developed circular economy model which feeds manufacturing waste back into a closed-loop production process, and utilises material waste from other industries. In 2019, ROCKWOOL recycled over 3,800 tonnes of returned material from across the UK.
By considering as early as possible what different insulation materials can offer above and beyond fire protection, designers can secure multi-faceted performance and achieve year-on-year savings for the lifetime of a building.3

How to identify effective insulation solutions
Not all insulation materials are equal, which makes it all the more important that designers can identify solutions that meet holistic requirements. Ensuring that products comply with key test standards for fire protection is the first step in this regard.
Classification Standard EN 13501-1 determines the fire classification of construction products and building elements, while the up-to-date method for showing a product’s compliance with European-standard legislation is to demonstrate it performs to a Harmonised European Standard (hEN) test method – in terms of structural members, this is BS EN 13381-4:2013.
Harmonised standards provide a method for demonstrating product compliance with relevant EU legislation, establishing a common assessment method for construction products and a single European scheme for declaring product performance. These standards assess performance characteristics including resistance to fire, durability of fire resistance, and reaction to fire, as well as examining constancy of performance and governing labelling, documentation and information.
The European test methods for determining the fire resistance of load-bearing beams and columns are EN 1365-3 & 4 respectively, which stipulate the methods for testing load-bearing beams and columns to provide fire resistance. Finally, Extended Field of Application Standard EN 15080-8 provides extended scope of application of test results from the various fire resistance tests required.
ROCKWOOL believes it to be best practice for designers to choose insulation products that meet relevant hEN standards where applicable and have therefore been tested to comply with European legislation. Considering the vital role of structural steel in upholding fire-protection periods and generally ensuring stability in the event of a fire, designers will benefit from peace of mind by specifying according to the most robust standards available.
To learn more about steel-frame construction, fire resistance and the role of insulation, book your free place on ROCKWOOL’s new Structural Fire Protection CPD: www.rockwool.com/uk/pfp-cpd/
For more information, go to www.rockwool.com
References
- ADB Volume 1, Sections 5 (Internal fire spread – dwellinghouses), and 6 (Buildings other than dwellings), also provide relevant application-specific guidance
- https://www.rockwool.com/group/carbon-impact/
- EURIMA, 2016
About the Author
Coral Morgan is Product Manager – Fire Protection at ROCKWOOL UK.

You must be logged in to post a comment.