
With clients looking for ever more impressive design-led spaces and architects pushing the boundaries of how buildings look, the role of the fire engineer is key to ensuring the safety of a building’s users while maintaining the overall design vision.
In my view, the role of fire engineer is one of contrasts. We need to be able to see the big picture to understand what our clients’ ultimately want to achieve from a building, but we also need to have a sharp eye for detail so no crucial factors are missed. We have to be compatible and easy to get on with, able to work as part of a team, but we can’t be afraid to challenge or stand our ground to make sure buildings are safe for occupants and fire fighters.
Understanding a building
When I embark on a new project, my starting point is always to find out what both the client and architect want to achieve. From the client’s side, that means getting a thorough understanding of how the building will be used: how its inhabitants will interact with it, and each other; what activities will be carried out in it, etc. From the architect’s point of view, I need to understand their vision for the building and the strategy they’ve applied to its design.
For example, on one of my current projects – for University of the Arts London – a new building has been designed to enhance innovation and collaboration between users. Due to open in 2022, it will house the London College of Fashion in a new campus at the Queen Elizabeth Olympic Park, forming part of the new Stratford Waterfront development.
Architects Allies and Morrison’s vision was to create a building capable of having multiple complex and process-driven internal arrangements which could be adapted as the College and students’ needs change over time. To facilitate communication and collaboration between the different departments which will co-locate in the new building, they also wanted to create uninterrupted sight lines right across it by creating a 14-storey open atrium. From a fire safety perspective, this presented some challenges, but I could see that it was integral to the overall function of the building so developed solutions that meant the concept could be explored.
Establishing the basis for the design’s development in this way also enables me to clarify the client’s brief in terms of fire safety and confirm the most appropriate code guidance at the outset of the project. It is also important at this early stage to get an understanding of the management capability of the client and their desire to explore a more bespoke solution for their building. Our client was up to the challenge and had a well-established management team with experience of managing complex buildings.
Interrogating plans
It is crucial that fire engineers are integrated into the wider project team from the outset. At the earliest stages of the design process, I want to sit around the table with the architect and other relevant experts to thoroughly interrogate the plans. If I can identify any potential challenges or deviations from the standard design code right at the off, we can discuss how to tweak the plans before they are set in stone. It’s so important to get the foundations right at the outset – if I’m not brought in until a later stage, it can be a real challenge to implement any necessary changes.
This early involvement is critical to maintaining the balance between design integrity and safety. No matter how wedded an architect is to a creative vision, we all share a common goal of creating a safe and useable building and I’ve found that through open discussion and debate, we’re always able to reach a solution that everyone is happy with.

In these initial design meetings, I review and highlight any variations from the code as well as areas of compliance and non-compliance. To go back to my example of the London College of Fashio, during discussions about the open atrium, I drew on past experiences to communicate the key milestones to the wider team. For example, we ensured voids were aligned as far as possible to simplify and control smoke spread through the building. We also adapted the design to control the amount of space that would not be protected by the sprinkler system, for example by minimising areas with a void above. Similarly, we worked hard to ensure access to storey exits were located away from the void edges and suitable provisions were made for occupants with reduced mobility.
Modelling and stress-testing
With the use of computational technology and data analysis becoming increasingly commonplace in the design process, we use various degrees of modelling as a project progresses. It is a vital step and enables us to demonstrate where design compromises might be needed and to test solutions. The timing of each stage is key – modelling needs to be done early enough to finalise the foundations of the design, but not so early on that any subsequent design changes alter the accuracy of the results obtained. This is another example of the fine balance we need to strike between facilitating creativity and focusing on fire safety.
Once the initial studies carried out with the design team have been completed, we take the preferred option through to a Qualitative Design Review (QDR). As part of this QDR process we test the fire safety of the proposed design through the whole life cycle of the building engaging all stakeholders. At this stage, still relatively early on in the process, we use hand calculations and CIBSE smoke calculations to test the chosen design. This enables us to assess how smoke would flow through a building and calculate how it can be most effectively extracted. These relatively low-tech calculations are entirely appropriate at this stage and mean we don’t invest time and energy building a complex computational model of a design if it is unlikely to work from the outset. On my example project, these hand calculations allowed us to predict an indicative size for the smoke extract which allowed our MEP team to continue with their designs.
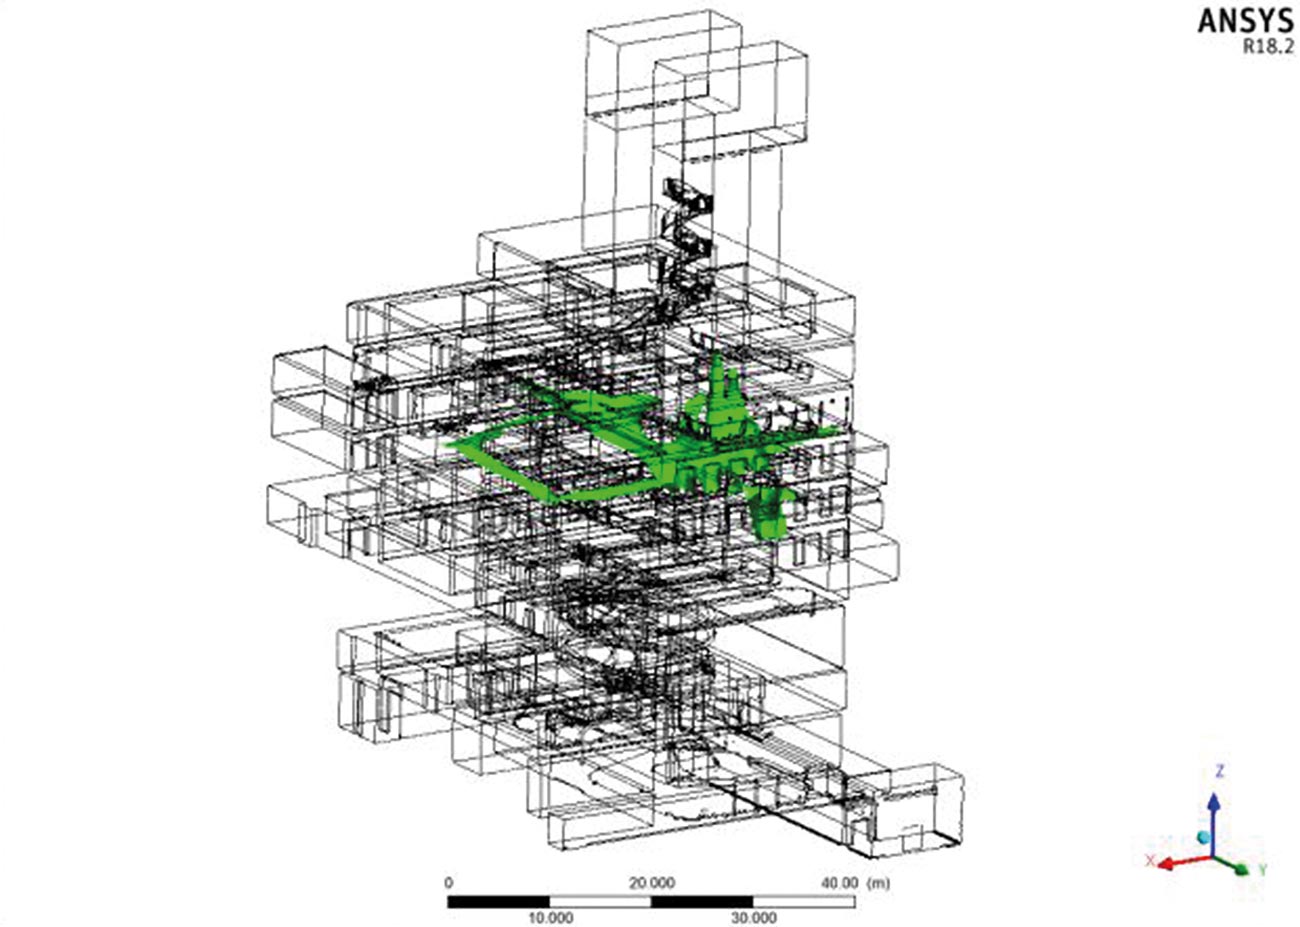
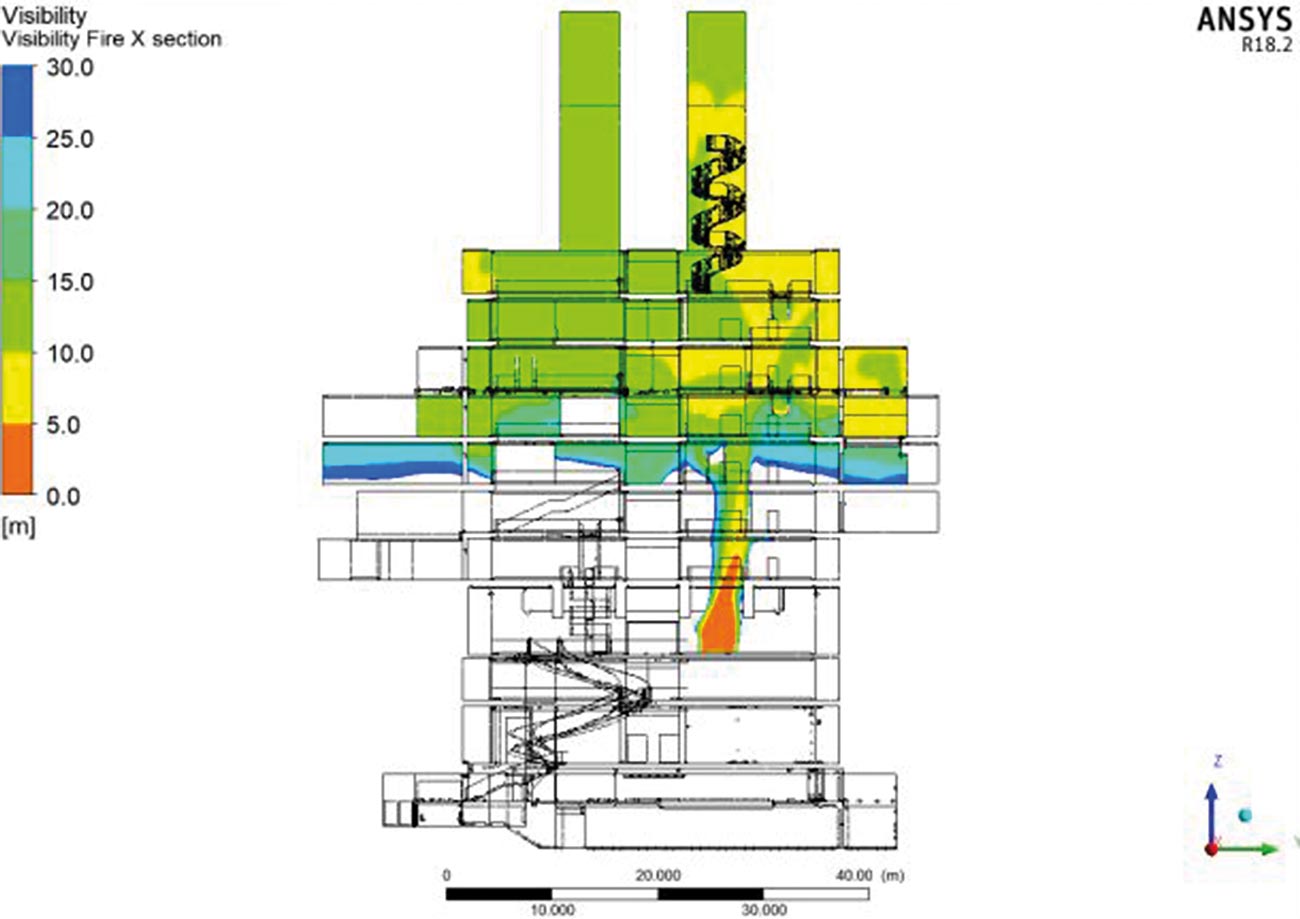
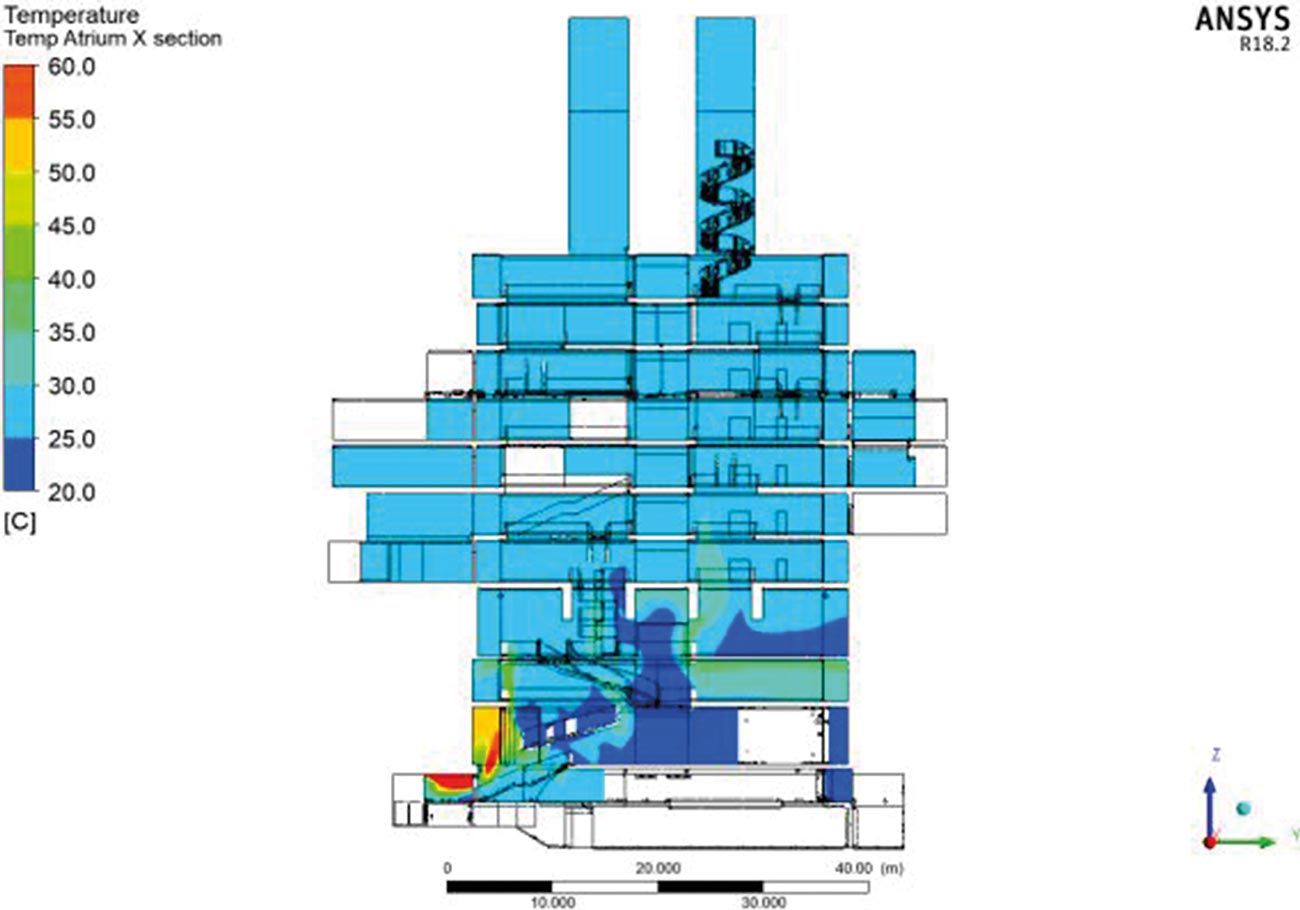
As designs are tweaked and finalised we move to a more complex phase of modelling using computational technology. On the London College of Fashion project, we used Ansys CFX (Computation Fluid Dynamics software) – a programme not commonly used in building fire safety in the UK. We chose it for its ability to accurately reflect the geometry of space and it offered faster computational times (based on the scale and shape of our particular model). It took around three to four weeks to build and run the CFX model, which is one of the reasons we only wanted to test our final scenarios rather than several early options.
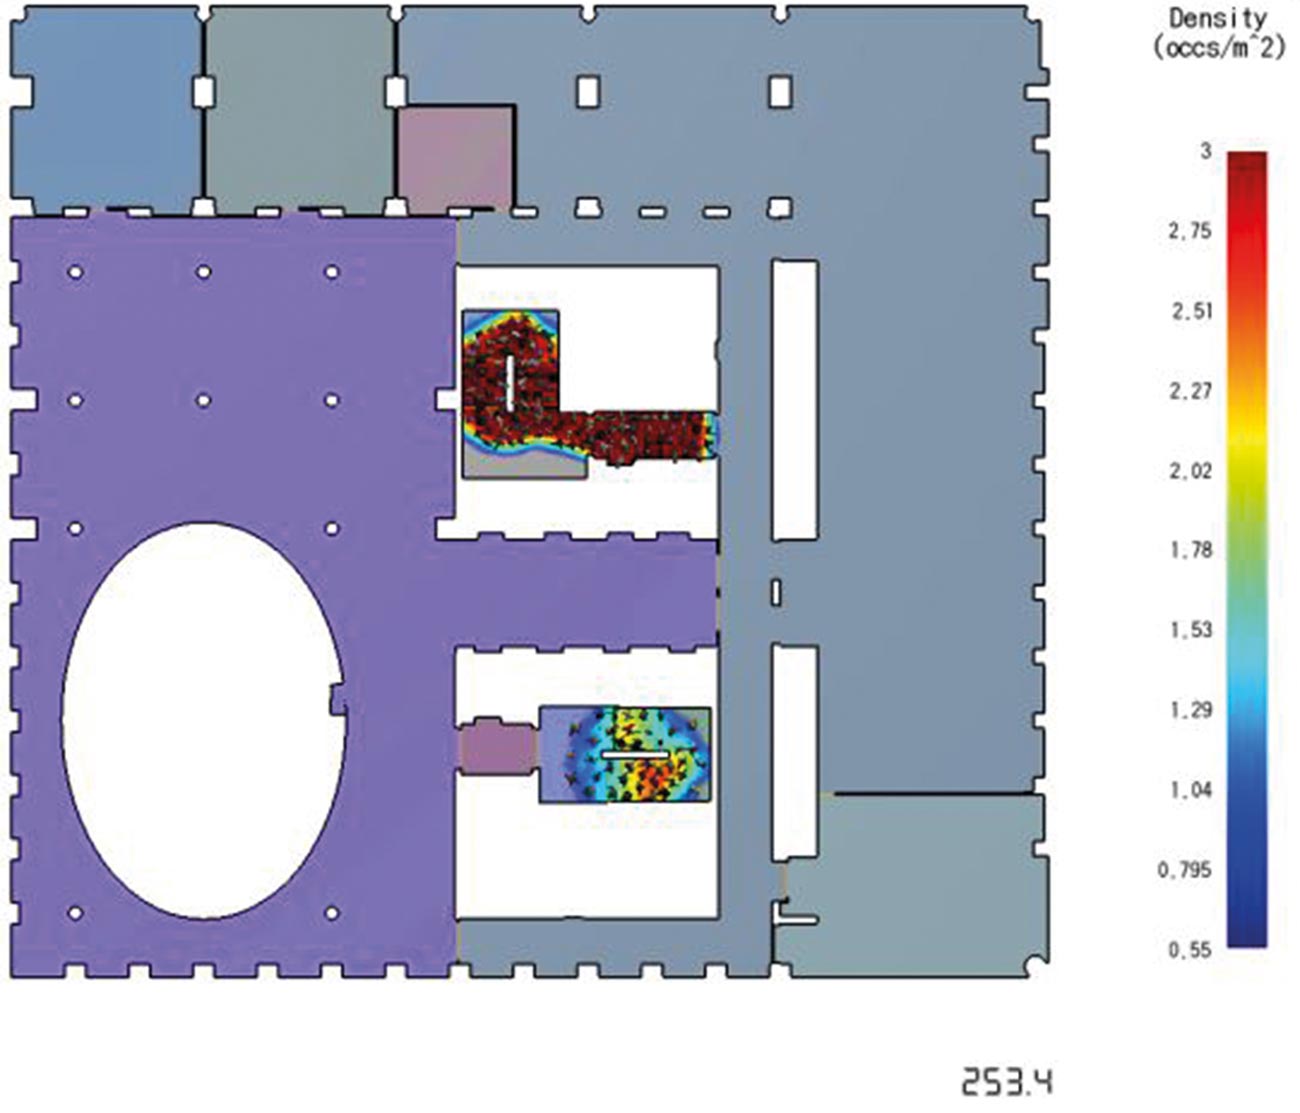
Alongside the smoke modelling, we also need to understand how a building’s users would evacuate in an emergency and, like the Computational Fluid Dynamics (CFD) model, this is also about using the right tool for the right job. At the early stages, we again use hand calculations to analyse people flows, progressing to detailed computational modelling when designs are more firmly fixed. This will include multiple occupancy spreads through the building as well as a number of worst-case scenarios – and we compare the two pieces of analysis in an ASET (available safe egress time) and RSET (required safe egress time).
Critically, we also take the capabilities of all potential building users into consideration during our modelling. This can vary from testing speed profiles, occupant shape and social distancing depending. To get a true understanding of this, as well as the standard computational modelling, at Buro Happold we use Virtual Reality (VR) to simulate the evacuation experience. Again, drawing on the London College of Fashion project, with Buro Happold’s Inclusive design team we used VR to test the wheelchair evacuation routes as well as the impact of other visual impairments. We worked with the wider team on material selection, and this resulted in adaptions to the design of some of the escape routes, making sure the building and its surroundings are accessible and useable for all.
Presenting complex data
At the outset, I said that fire engineering is a job of contrasts and this is true even as our role on a project concludes. Our calculations and modelling produce vital but complex results – results which our clients need to be able to navigate. So, an equally important part of my job is presenting the data, and the solutions that arise from it, in a way that ensures clients understand both the work that has been carried out and the end result. I put a lot of thought into the visual presentation of information, making it clear and simple enough to be easily grasped, but not so simple that it detracts from its importance. Ultimately, clients just want to know that their building will be safe, and what they need to do to keep it that way throughout its lifetime. It’s my job to give them that reassurance and provide them with the information they need to maintain it.
When I tell people I’m a fire engineer, they assume that means I spend my time inspecting on site and consulting on code compliance. Sometimes that’s true, but it’s so much more than that. I have to challenge designs where necessary and have the confidence to push boundaries where it is safe to do so, to facilitate an architect’s creativity. I also need to speak up for the people who aren’t involved in the design process – the building’s end users, its facilities managers and even the fire service. It really is a multi-faceted role.
For more information, go to www.burohappold.com/specialisms/fire-engineering
About the Author
Jamie Lee McQuillan, Associate Fire Engineer at global engineering consultancy Buro Happold.

You must be logged in to post a comment.