
In the previous edition of International Fire Protection we took a look at a number of key firestopping considerations, including testing and fire rating. In Part Two of this article we are looking at the code requirements for firestopping and consider their implications for installers, discuss the required protection when fire-resistant assemblies are penetrated, and learn more about smoke barriers.
Code Requirements
Requirements for firestopping in building codes date to before the development of the International Building Code (IBC), which most states and local authorities in the USA follow today. Although the IBC has gone through significant changes since its advent and not all types of construction require firestopping or fire-rated assemblies, one item that has stayed constant is that firestopping is required if a fire resistance-rated assembly is penetrated.
IBC Chapter 7 (Fire and Smoke Protection Features) outlines the requirements for fire resistance-rated assemblies and passive fire protection, including firestopping for the various construction types. The sections in Chapter 7 provide detailed information on the minimum requirements for fire and smoke protection.
It is important to note that the IBC varies in content and requirements from version to version. The International Code Council, which develops the IBC, currently maintains a code-development cycle of three years. Because of the gap between code development and jurisdictional code adoption, the requirements will vary from state to state. Although the 2009 IBC is now available, some states are still using the 2003 or 2006 versions.
The 2009 International Building Code provides requirements for firestopping in Sections 713 and 714, but in previous versions firestop was located in Sections 712 and 713. Protection of penetrations of horizontal assemblies and fire resistance-rated wall assemblies are described in Section 713. Chapter 7 Section 714 governs joints installed in or between fire resistance-rated assemblies and requires an approved fire resistance-rated system to be installed. The code requirements for firestop and smoke stop installation provide protection of the structure, and these standards also help maintain a minimum degree of protection for occupants who live or work in a structure and for fire safety personnel who are required to enter the building if a fire occurs.

Penetrations
A closer look at Section 713 shows exactly what is required for protection when fire-resistant assemblies are penetrated. Section 713.3.1.2 states that through-penetrations shall be installed and protected with an approved firestop system tested to ASTM E814 or UL 1479. The section also states that the fire-resistance rating of the firestop system (F rating) must be at least equal to the fire-resistance rating of the assembly penetrated. In Section 713.4.1.1.2, the code goes further to state that through-penetrations of fire resistance-rated floors must have F and T ratings of at least one hour, but not less than the fire-resistance rating of the floor penetrated.
The code does contain an exception for the T rating if the penetrating item is concealed in the cavity of a wall. However, when selecting systems for floor penetrations, it is necessary to find an approved firestop system that satisfies the F rating as well as the T rating when both are required.
Smoke Barriers
Section 710 in the 2009 IBC explains the protection requirements for smoke barriers in construction. It seems simple enough that a smoke barrier just needs to stop the smoke, correct?
Unfortunately life is never that simple and neither is the building code. Smoke barriers are required to restrict the movement of smoke by definition, but when you look more closely you will see that Section 710.3 requires smoke barriers to also maintain a one-hour fire-resistance rating. Thus, if the smoke barrier assemblies must have a minimum one-hour fire-resistance rating and must stop the movement of smoke, then what are the requirements for penetrations?
All penetrations through smoke barrier assemblies must comply with Section 713, which, as mentioned, governs all firestopping for penetrations in the IBC. All penetrations in smoke barriers must be fire-stopped, but they also must stop smoke, which means they need to have an L rating. Section 713.5 states that penetrations of smoke barriers must be tested to UL 1479 air-leakage testing and maintain an L rating of no more than 0.14 cubic metres a minute per 0.09 square metre or 1.42 cubic metres a minute per any 9.29 square metres.
Understanding the specific requirements for construction that are prescribed in the building code is an elemental part of the construction process. Codes dictating passive fire protection ensure a minimum standard for passive life safety and property protection. The building codes are effective only when properly followed and enforced. No one wishes to be trapped in a building that was not fire-stopped to code when it catches on fire. Maintaining minimum safety standards are what the building
codes do for all of us.
Firestop Applications.
Now that you know that the code requires a firestop to be installed and that the system needs to be tested to ensure that it performs as required, what is the next step?
Installation is the final chapter for firestopping. Once installed, the firestop material must stay in place until it is needed to perform its function. Providing passive fire protection and life safety is possible only if the firestop material is installed correctly. Remember that the material itself has no real rating—only the tested system provides safety. For instance, a plumbing contractor who is installing supply and wastewater systems on a project will make holes through fire-resistance rated assemblies, run the necessary piping through the penetration, and then close the hole with the appropriate firestop system. This process involves understanding what the building code requires, knowing the rating of the assembly, and selecting the appropriate tested and listed firestop system to install in conjunction with the correct material required by that system.
Although in many cases firestopping systems are installed by the contractor that is performing the actual work, it is possible for many different types of contractors to install firestop. It is fairly common for general contractors to take on the responsibility for installing the firestop, and sometimes projects require all of the firestop to be installed by a single contractor or even by a specialty contractor whose primary business is firestop installation.
The contractors installing firestop must select products that are appropriate to their specific applications. Many different types of firestopping materials and products are available on the market today. Understanding that no universal product will solve every firestop application is the first step to selecting the right product for an application. This will depend on the third-party-tested system used, but some fairly general statements can be made about firestop materials and their appropriate uses. However, keep in mind that every tested system is manufacturer or product specific. One product cannot be interchanged with another firestop manufacturer’s material.
Intumescent Materials.
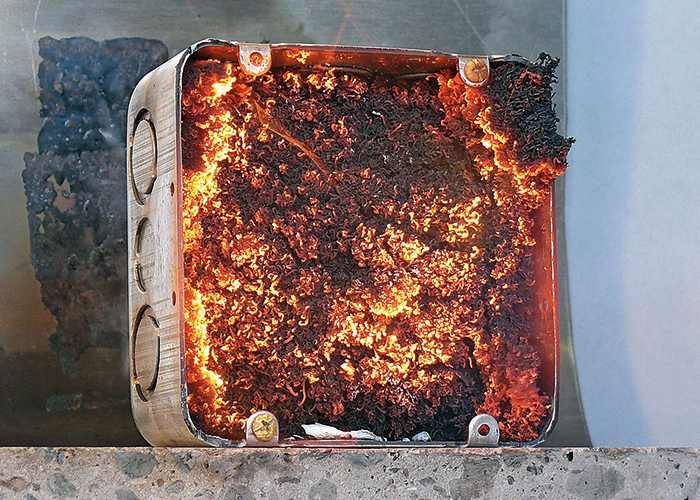
A fundamental concept to understand about firestop products is intumescent materials. Intumescent refers to a material that expands when exposed to sufficient heat. A good way to describe this action is to consider black snake fireworks. When ignited, black snakes continuously create ashes that looks like snakes due to intumescent reaction.
Intumescent firestop materials are one of the primary groups of products utilised in applications where one of the components in the assembly will deteriorate or burn away during fire exposure. The intumescent activity of the firestop closes the void that is created when the item melts or burns away, thus maintaining the integrity of the rated assembly. Intumescent firestop materials can come in many forms, from caulks to metallic collars with intumescent strip linings, with each product being designed for a specific purpose.
Sealants
Simple mastics or sealants commonly are used to seal penetration firestopping as well as construction joint firestop applications. These sealants are available in various forms and chemical formulations, but the one thing they all have in common is that their performance is solely dependent on the system in which they are tested.
Firestop sealants in caulk, self-levelling, and spray grade are readily available in silicone, latex, and solvent-based products. They often require the addition of a backing material in the system to support the sealant. Sealants are probably the most recognised group of firestop products as firestop caulk is common to most construction projects because of its numerous applications.

Firestop Devices
Another common product group used is firestop devices. Firestop devices range from simple collars to more complex sleeves and cast-in-place devices that are stand-alone firestop products.
A firestop collar or pipe collar usually consists of a metallic ring with an intumescent strip applied to the interior circumference of the metal housing. The collar is placed around a penetrating item, usually a non-metallic pipe, and permanently affixed to the fire-rated assembly. Firestop intumescent sleeves are metallic sheets with intumescent material adhered to one side. These sleeves can be placed around penetrating items and inserted into the wall to provide passive fire protection. One of the benefits of this type of device is that it allows for protection where collars cannot, such as when a penetration is at an angel.
A cast-in-place firestop device usually has a plastic outer housing similar to a concrete sleeve with the addition of intumescent material affixed to the interior of the sleeve. These devices are attached to the form decking of poured-in-place concrete structures prior to the concrete floor being poured. The devices are cast into the concrete to create the necessary hole through the concrete floor for the penetrating item and have the firestop built in.Many more types of firestop products are available than those described in this article. I have found that the best place to find in-depth information about products is the firestop manufacturers’ websites. These websites have detailed information about products, testing requirements, systems, and specifications.
Conclusion
There are numerous types of firestop products and even more firestop applications in the ever-changing world of commercial construction. It is exceedingly important to remember that passive fire protection is a process in which identifying key features of the application helps match the right system and product with the firestop need. Everything in passive fire protection is system dependent and must reference tested passive fire protection systems and listed fire protection products.
One of the key points is that firestop products have no rating by themselves. The hourly rating of a tube of firestop caulk is zero, and the only way it has validity as a firestop product is when it is installed exactly as it was tested in a system. Testing standards are dictated by the building code and specific to the firestop application. The building code dictates the minimum standards to follow for passive fire protection and is the law that must be followed. When you utilise tested applications and maintain correct installation of the firestop product, you ensure life safety for the people occupying the building.
For more information, go to www.rectorseal.com
About the Author
Riley Archer is the National Technical Manager for Rectorseal
