
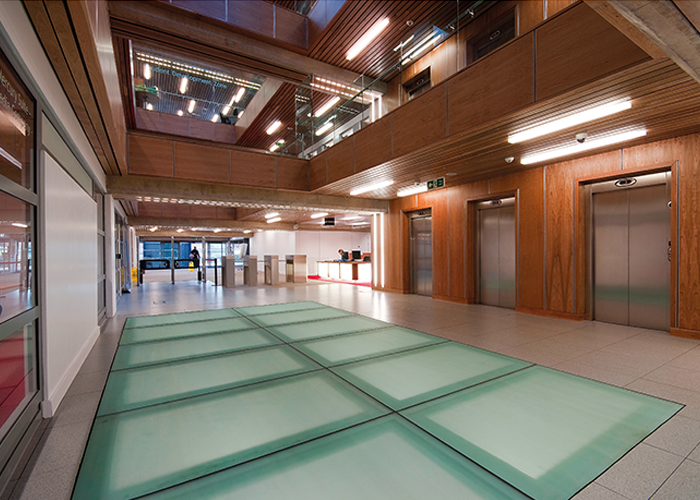
Glass production has come a long way in the past two decades and a material that was previously just used for windows is now an integral part of both the internal and external fabric of many 21st century buildings.
But these new applications are coupled with stringent demands and legislation that determine the levels of durability, stability and warranty requirements of the modern construction, transport and engineering markets, not least of which is the role of glass in passive fire protection.
You only have to visit any major city in the world and look around you to see just how much modern architecture is based around the use of glass. Be it the soaring heights of The Shard in central London or the 2013 architectural award winning Harpa Hall in Reykjavik, glass is the material of choice for much of the 21st century’s major buildings.
This increased use of glass has been driven by a number of factors. Architects and designers have recognised the socio-environmental importance of natural light in the work place and now do all that they can to ensure that workers, wherever they are in a building, can benefit from exposure to daylight. By incorporating more glass in a creative way they are also able to maximise the available space, an increasingly valuable commodity as society becomes more concentrated into urban areas. Alongside this shift in design ideals there has been considerable development in recent years in glass technology. This has allowed architects to let their imaginations go to work as they realise that often their dream facades can be made a reality thanks to the latest construction techniques.
The use of glass is not just restricted to the exterior of many buildings; it is often an integral feature of the internal fit out, being used for balcony walls, stairways, atria glazing and flooring, and it is easy to get carried away with the glamour and excitement of these new structures. However visually impressive they may be, these buildings must be safe and this is where specialist fire protection glass can add real value as it meets the necessary criteria for safety without compromising on the architectural aesthetics or optical qualities of the glass.
The solution is to use fire resistant composite glass panels, be they flat or curved, which are fitted into a supporting structure. Recently companies such as Pilkington NSG invested in special purpose-made equipment that utilise some of the high quality manufacturing techniques found in the automotive arena, where they have been using toughened, shaped glass for windscreens for a number of years.
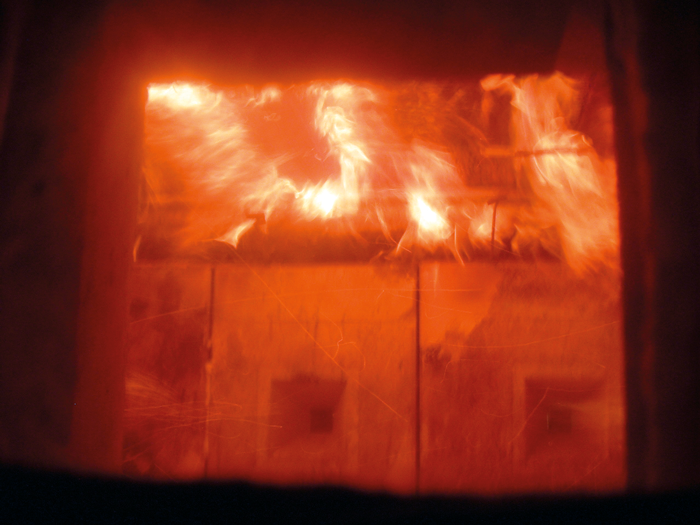
All structures require built-in protection to limit fire movement, prevent collapse and safeguard occupants against the effects of smoke and fire and a number of glazing technologies are now available. Graham Ingle of Pilkington Plyglass explains: “Products fall into two distinct classes: either integrity (that is, a physical barrier against fire and flames) or insulation (that is, providing a physical and heat barrier against fire, determined in standard tests by measurements of surface temperatures on the non-fire side, which must be less than a rise of 140 degree C over a standard test period, for example, 30, 60, 90 or 120-minutes). Designers no longer need to limit their aspirations for fear of being unable to provide effective transparent barriers against fire.”
What are the challenges?
There are several key factors to be considered when developing and selecting fire resistant glass, namely:
- The need to design a support structure that will not deflect and soften as the temperature rises and hence compromise the structural integrity of the composite glass panels.
- To use a system that will safely bond fire glass into a composite with structural glass panels without activating the intumescent layers in the process. Ideally the bond should allow the fire material to be suspended and not directly loaded.
- The glass composite should be flexible in manufacture to allow for the addition of supplementary layers of material. These materials will vary depending on where in the building the glass is to be located but could include slip resistance for flooring, or thermal and/or solar control leafs for vertical applications if required.
- The liquid composite material should provide integrity and not de-polymerise or de-bond at temperatures close to the critical 140 degrees C.
Specifications should be supported with robust calculations surrounding the mechanical performance requirements and definitive test data or relevant assessments.
One of the most successful means of meeting these challenges is with the use of liquid composite laminating materials. Liquid composites have been highly successful in pioneering the lamination of glass to glass product and more recently have proven competent in the bonding of difficult substrates, namely non-asymmetrical materials, and materials with differential stresses and uneven surfaces. An additional benefit of the use of an intumescent interlayer insulation, such as is found in Pilkington Pyrostop, is that it provides inherently good sound damping, which can be still further enhanced with special acoustic formulations. This makes them ideally suited for use as whole areas or as inserted glass floor panels.
In addition to fire resistance and sound damping, the glass elements within a building may also have a role in providing UV protection as well as the decorative aspect, which may be colour and or texture-based. By using exothermic passive curing, fire resistance bonding solutions can be applied to the glass without compromising on the integrity of the bond be that to a symmetrical or asymmetric, tempered, flat or curved substrate.
The nature of Kommerling’s passive curing regime results in the chemical reaction inducing a small temperature change during the process and it is ideally suited for applications where thermally induced stresses or applied vacuum processes would be problematic. The addition of conservation-grade products, such as the Koediguard Conservation, provides complete UV resistance up to 400nm. This is a real benefit as many protective fire glasses would normally be unstable under UV light in external applications.
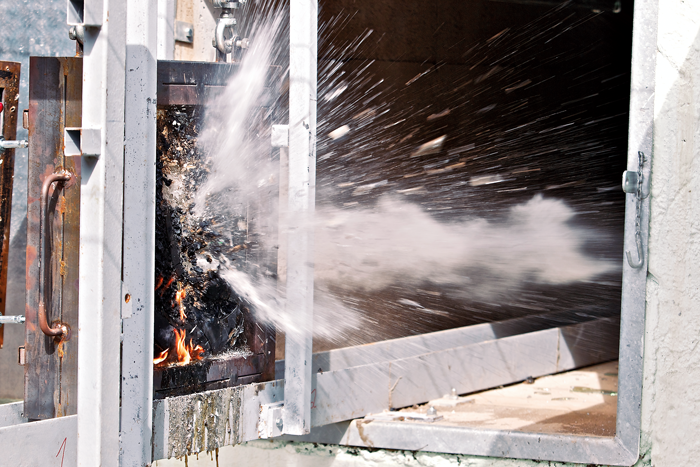
Timber-Framed, Load Bearing, Fire Resistant Glass Floor!
At first glance this heading seems like a highly improbably scenario, but as demand for more environmentally friendly building materials increases so architects are reviewing and revising the use of timber in conjunction with glass. The challenge was to produce something to meet BS EN 1365-2:2000 (other similar standards apply across the globe) which would provide insulation and integrity from fire and a concurrent load bearing performance so that the floor was suitable for classification as a means of escape from entrapment in the event of a fire.
Design tolerances ensure that the relationship between the intumescent glass and gaskets allow both materials to expand forming an effective flame and smoke seal to all perimeter edges. This performance requires the liquid composite bond to fully suspend the fire glass beneath the loaded pane. Any transferring of the normal pedestrian operating loads would result in fracturing of the thinner layers of float within the fire glass.
Conclusion
As architects continue to push the boundaries in terms of how they want to use glass, buildings that once seemed futuristic are starting to appear in the world’s leading cities. This would not be possible without the continuing support of manufacturers like NSG and Schott who work closely with specialist suppliers to help make these visions a reality. By responding to those dreams and desires this team approach is providing glass that delivers distinctive eye-catching aesthetics, durable crystal qualities of glass and provides the highly desirable working and leisure environments whilst offering the highest levels of mechanical and fire safety for all users.

Blast Protection
The threat of a combined attack from external forces can be very real for a number of organisations; therefore safeguarding employees and visitors is paramount. When it comes to preventable measures, Martin Brown Sales Manager at Schott looks at the reasons in some cases why integrating a combined fire resistant and safety glazing system can be the best solution.
For fire practitioners, specifers and facility managers involved in the design of a building, safeguarding a building’s occupants is number one on the list. Whether this is from restricting the spread of fire or helping to protect workers and visitors in more vulnerable situations, there are certain areas where no compromise in terms of cost and design should be made when it comes to safety procedures – as both can have a devastating effect on individuals and businesses.
Glass has an important role in protecting properties, employees and customers. Safeguarding employees and customers against acts of violence in the workplace calls for specific types of security glass and it is important to make sure that the most appropriate glass is used for the application. Thanks to the continuous development and refinement of fire-resistant glass products modern glass architecture can implement its principles of transparency and openness consistently both on the outer façades as well as in building interiors.
In certain more vulnerable applications, such as in banks, check cashing institutions, petrol stations, store security entrances, embassies and government buildings, the threat of attack is rising; either physically to steal property or the ultimate threat from firearms or bomb blast. Organisations are responsible for their employees and must consider and assess the threat to its employees and ongoing business – and this is where a combined fire resistant and security glazing system is an ideal solution, for example, designed to meet both of the test standards EN 1364-1 (Fire Protection) and EN 1063 (Bullet Resistance).
When visitor numbers are high and controlling who should and who should not have access remains a high priority; how do you remain secure but still open for business? By utilising glass within the external entrance, a sense of openness is immediately created, while by using specialist glass partitions within the building, security can be attained by limiting people movement, but all the while seeing them. Controlling the crowd is sometimes necessary, but not user friendly if segregated with solid walls.
Specifiers can achieve compartmentation by using glass and still resist attacks from firearms or blunt instruments. The solution is based on special laminates comprising ultra-clear glass, laminated with clear polymer sheets to form rigid high strength transparent glass that can be installed into doors and window frames just like ordinary glass. Overall glass thickness and weight will be greater than standard, but to the innocent bystander, it will look like ordinary window glass. The additional layers providing adequate protection from ballistic and bomb blasts.
Ultimately, human safety is paramount and so careful consideration of the latest fire resistant and security glazing is particularly advised so that the right product is chosen to satisfy safety, architectural design and cost.
For further information, go to www.kommerlinguk.com, www.pilkington.co.uk, www.schott.co.uk
Footnote: The author would like to acknowledge the assistance of Graham Ingle, Sales Manager – Clear Fire Protection at Pilkington Plyglass, and Martin Brown, Sales Manager – Technical Glass Solutions at Schott UK in the preparation of this article.
About the Author
Chris Davis is Liquid Composites Manager at Kommerling.
