
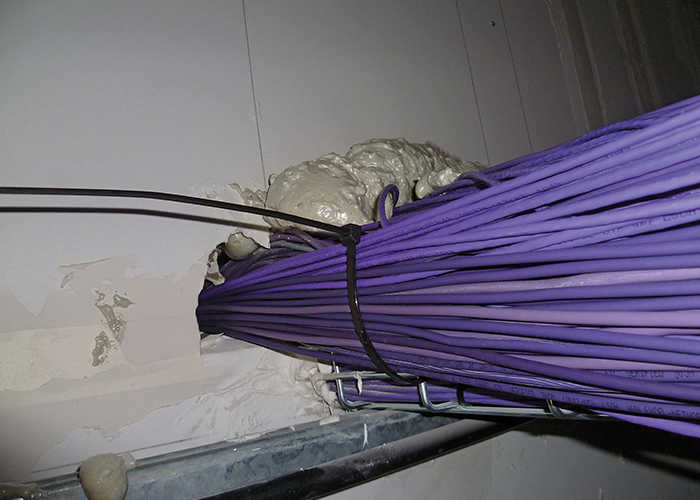
We face many challenges as an industry, where we must strive to raise the bar by addressing the practical aspects of installation and maintenance where we most commonly get it wrong.
FIRAS currently has over 250 UK members and is one of the UK’s largest third-party certification schemes for the installation of passive fire protection (PFP). Running a large team of site inspectors across the UK, I see where we, as an industry, get it wrong, but also where we get it very right. Unfortunately, the focus is all too often on the negative and failings like the highly publicised cases of Lakanal House and Rose Park Care Home overshadow the very professional work done in making our public buildings and communal areas a safer place to live and work.
The Mind Set
When engaging and working with installers of PFP, I am always keen to speak with senior management and directors to gauge their mind-set and their approach. This is because – as with all organisations – the services companies provide and the standards they deliver come from the top; and inevitably the companies that stand by the core principles of improving life safety and adhering to PFP standards are the ones that thrive. These are the companies that maintain not only strong brand recognition but also an excellent reputation in the industry.
A recent survey by IFSEC Global suggests there are many building owners and duty holders who are either ignorant, apathetic or in denial regarding the state of their premises or properties. Owing to a lack of interest, understanding or commitment there are, unfortunately, many unsafe buildings in the UK. However, it is important to understand that fire safety and proper installation and maintenance of passive fire protection are of pivotal significance and it is one of our challenges as an industry to engage more actively with duty holders and building owners to ensure standard are adhered to.

Third-Party Inspection
Duty holders are increasingly seeking the advice and support of third-party inspection services to ratify passive fire protection on site. The responsibility for this falls on the local building control officer. However, the time required on site to both observe all phases of a build and go through the required level of detail, stretches the resource of local authorities. Additionally, problems develop within the built-in fire protection that could be installed when the building control officers are not on site and so is harder to see. As a result, building control cannot always pick up fire protection issues in new buildings; it is often other non-fire related issues that are noticed, resulting in questions being asked around the integrity and competence of the builders.
The case of Priory Hall in Dublin highlights an example of where non-fire-related problems within the building triggered an invasive investigation. The result was that 256 people were removed from the premises due to inadequate fire stopping in the external cavities of the building.
Pacific Wharf in London, a luxury home complex beside the River Thames, is strikingly similar to the example in Dublin. From the very beginning of occupancy, residents complained about damp and mould issues, which alerted authorities to the fact that there may have been construction failings. However, what is more concerning is that the NHBC – the UK’s leading provider of new home warranties – signed off the building as a quality construction under its home assurance scheme. Fortunately, the issues of inadequate fire stopping were caught early and following extensive and prolonged remedial works, the building was reoccupied.
UK fire safety legislation is risk-based and focuses on life safety. It requires the person with control over a building to complete appropriate risk assessments including a full evaluation of the passive fire protection, ensuring the building’s safety through the full life cycle of the build. This gives that person liability, which is why early engagement with third-party inspection services is pivotal to support successful project procurement and implementation.
FIRAS inspectors are now more heavily engaged than ever in supporting UK businesses assess their building projects and help protect life safety, reducing annual incidents and fatalities.

The Devil is in the Detail
PFP products are ‘built-in’ to the construction of a building in order to restrict the growth and spread of fire. The flammability of wall and ceiling linings must be controlled as they will stop fire spreading rapidly throughout a building, dividing it into fire-resisting compartments and providing protection that can prevent premature collapse. As such, the proper installation of PFP is key.
PFP products on the market include: fire doors; fire-resisting walls, floors and ceilings; fire-resisting ducts and dampers; fire-stopping; and fire protection to steelwork. The measures requiring inclusion of PFP in a building are found in Building Regulations and are one of the primary considerations for any developer. In the UK, information can be found in the following statutory guidance documents:
- England and Wales – Approved Document B 2006.
- Scotland – Technical Handbook B 2010.
- Northern Ireland – Technical Booklet E 2005.
PFP covers many different phases of construction and will incorporate different types of fire safety products that perform a variety of fire stopping roles within a building. The main areas of fire stopping and the critical success factors to their successful installation
are highlighted below:
Structural Steel Protection
The fire protection system chosen will be dictated by a number of factors that will achieve the required fire rating: environmental conditions such as humidity and temperature during application, both prior to occupation and during use; robustness (impact damage); consideration of future adaptations; fitting out (partitions); capital and maintenance costs. Some of these considerations may influence the selection of materials.
The designer usually provides a full specification if masonry or in-situ concrete is chosen as the fire protecting media. In cases where proprietary spray or panel systems including pre-cast concrete are used, the designer indicates the required fire rating to the specialist installer who will then select the materials and specification accordingly.
Where steel protection is required, the issue of corrosion protection has to be considered. While some PFP systems do not require the use of anti-corrosion primer, others require that a compatible anti-corrosion priming system is applied prior to installation of the fire protection. In order to properly co-ordinate the steel protection programme, guidance should always be sought from the
PFP manufacturer.
Fire-Resisting Doorsets
The designer specifies the fire resistance for fire-resisting doorsets and leaves it to the contractor to select an appropriate supplier. The fire rating is dictated by the rating of the compartment wall or corridor the door is in. It is recommended that only doors covered by third-party certification, which includes factory production control, should be used. Doorsets should be included on a schedule that describes the swing, the size of opening, appearance, and requisite building hardware. Current practice is that the building hardware (ironmongery) is often selected by a member of the project design team and included as a prime cost (PC) sum.
Certain procedures may follow the alternative route of selecting catalogue items, usually covered with the caveat of ‘equal and approved,’ in order to preserve the ideals of fair competition and choice. Taking these as the primary criteria can lead to incompatible specifications, which are further down-graded by the main contractor or the purchaser, for example, doorsets supplier, sub-contract installer etc. Confirmation of the fire performance compatibility must be obtained from the door manufacturer and / or the hardware supplier for all components. To achieve best practice, the final building hardware schedule should be prepared by an architectural ironmonger who has specialist knowledge regarding the overall requirements for functionality and performance.

Fire-Resisting Shutters
Fire-resisting shutters are used to protect openings in compartment walls ranging in size from serving hatchways upwards and are designed or specified in the same way as fire doors. They are usually operated on a fusible or smoke activated link basis or connected to the fire alarm system and as such require regular testing.
Compartment Walls & Floors
It is building designers who usually specify the construction of compartment walls and floors. Besides carrying capabilities and stiffening of the general structure of the building, floors in particular carry the crucial function of fire separation. Concrete floors will normally be designed to provide the required fire rating. Steel beams and some composite flooring such as the use of permanent corrugated steel shuttering, usually require additional fire protection, that is, bolt on or sprayed passive or intumescent systems, which will be the subject of a performance specification prepared by the designer and then supplied and fixed by a specialist.
The designer will fully specify the structural performance of load bearing compartment walls. The fire resistance may be covered by the structural specification, but a specialist will provide details if additional protection is needed. Partition or non-load bearing walls may also be fully specified, although if a stud system has been specified, the supplier will be expected to certify that the required performance has been achieved.
Ceilings
Fire-resisting ceilings should be constructed to fully satisfy the manufacturer’s instructions and allow for parts of the ceiling to be removed for maintenance. Light fittings, and other penetrations through the ceiling, must be appropriate for the type of ceiling.
Cavity Barriers
The successful installation and maintenance of cavity barriers is dependent on the supports: top fixing, edge fixing and jointing systems. Cavity barriers are usually tested in fire conditions for a maximum of three-metre vertical drops. Higher drops are viable providing the barrier and support/fixing systems can accept the higher load of the extended drop and that the application at longer drops is covered by assessment or third-party certification. In many cases, this may require additional support elements for which manufacturers can provide the necessary details. Unless clearly defined, it is possible for an inappropriate sub-contractor to be given the task of installing cavity barriers.
Fire Stopping
Fire stopping materials are sealing products which take up imperfections of fit or design tolerance between the fire-resisting fixed elements of a building to restrict the passage of fire and smoke. They continue to take up the imperfections of fit at all times and have the same fire rating as the fixed elements of which they form a part. In reaction to a fire condition they swell, spread or deform to achieve their performance.
With the financial constraints on many businesses, it is often fire safety that is subject to belt tightening. As many property owners and developers are trying to get to grips with their building stock, and assessing their passive fire protection, the key is to get advice that is both competent and all encompassing. The best advice will include fire risk assessment, fire legislation, site inspection services and schedules of remedial work which may be required.
Fire protection is not just an add-on to a building; it is integral to its design and implementation. It is also something that cannot be ignored; genuine ignorance is not an excuse when so many lives are at stake.
For further information, go to www.exova.com
About the Author
Kieron Tierney-Jones is FIRAS Inspection Manager at Exova Warrington Certification.
