
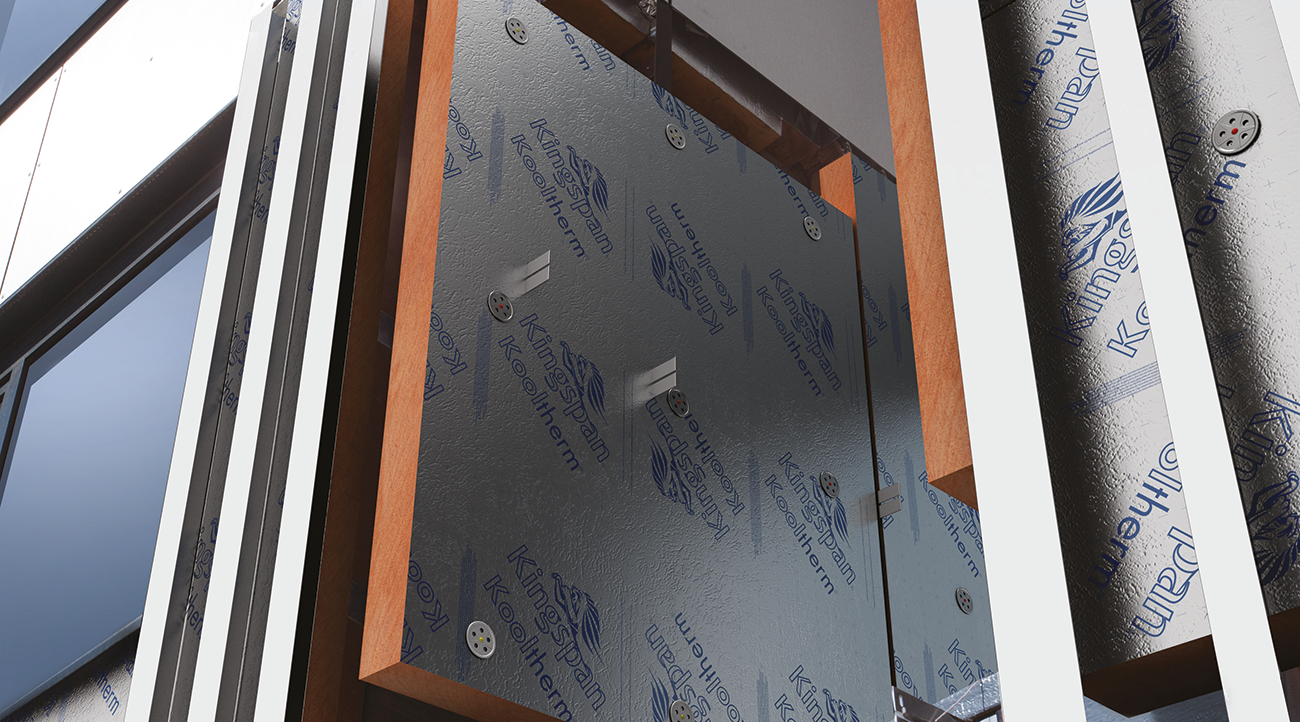
Over the last twelve months there has been increasing discussion in the UK about the different routes to compliance for the façades of buildings containing living or work space 18 metres, or more, above ground level. The complexities of the regulations, combined with a general lack of clarity, have led to some interesting debate. One key question stands out: does the simplest route to compliance lead to the safest solution?
The reality is that a wide range of factors can influence how fire affects a building, from the specific combinations of materials used in the construction, to the probable contents, and the reaction and behaviour of the occupants. Therefore, whilst acknowledging that compliance with the regulations is important, surely the real consideration should be the overall performance of the building as built and in use.
Fire professionals, together with the construction industry, therefore need to get behind the real issue, which is not whether the individual elements of a building simply comply, but whether the building itself has been designed and built to minimise risk. This is because the risk in question could potentially lead to loss of property, damage to the environment and, more importantly, injury or death through fire.

The regulatory context
In order to understand the issues better, it is useful to look at the current approach to the design and construction of façade systems in tall buildings. In this application, there is often much focus on the performance, in isolation, of the insulation component.
For example, if you follow the linear route to compliance outlined in Approved Document B2 Section B4-12 – Construction of external walls, for England and Wales (ADB2), and Technical Handbook Section 2 for Scotland (THB2), all components are required to be of limited combustibility or non-combustible respectively.
However, the publication of the updated BCA Technical Guidance Note 18: Issue 1 Jun 2015 highlighted the fact that there are three alternative allowable options to compliance: the standard performance based route, which uses large scale testing to demonstrate fire safety; desktop study reports; or a holistic, fire safety engineering approach.
The linear route
A linear approach to compliance relies on the fire ratings of individual elements, quite often based on the material’s ability to meet basic performance criteria when subjected to small scale fire tests. In practice it is possible to specify a component that is, to all intents and purposes, compliant with the requirements of ADB2 and THB2, but which, when built into a system, would fail the rigours of the large scale tests, because of the complexity of the interactions between the various components. This can lead to a gap between the design and the actual fire safety performance and, with the popularity of façade systems continuing to increase, it is vital that this gap is closed.
Performance route – large scale testing option
BR 135 ‘Fire performance of external thermal insulation for walls of multi-storey buildings’, is directly referred to in both ADB2 and THB2, and sets out the performance criteria for the allowable large scale tests. The large-scale testing option of the performance based route provides data that is more reliable than that of small scale tests, solving many of the issues of the linear approach.
The relevant testing for external walls cited by BR 135 is BS 8414 – Fire performance of external cladding systems, Part 1: 2002 (Test methods for non-loadbearing external cladding systems applied to the face of a building), or Part 2: 2005 (Test method for non-loadbearing external cladding systems fixed to and supported by a structural steel frame).
According to the guidance documents, and supported by BCA Technical Guidance Note 18: Issue 1 Jun 2015, products successfully tested to these standards as part of a complete external cladding system can be deemed compliant for the applications they have been tested in. The key here is that the complete façade build-up is tested, rather than relying on the stand-alone performance of individual components; an approach which does not account for the design or overall construction of the building.
Clearly, it is impractical for manufacturers to test for every possible scenario. Nevertheless, in what is still an emerging area, expanding testing to cover some of the more common build-ups will help to improve the overall industry knowledge and inform the work of fire safety engineers.

Performance route desktop study options
Since the sheer range of possible build-ups and material combinations makes it unrealistic to expect every permutation to be tested, BCA Technical Guidance Note 18 advises that a desktop study report can be submitted from a “suitably qualified fire specialist” as a practical alternative. Within the report, specialists are asked to use their professional experience and knowledge to determine whether a particular system will meet the acceptance criteria within BR 135.
The report must be backed with the results of testing by a suitable UKAS accredited testing body, and should make specific reference to any actual tests that have been carried out on the product. In addition to fire test data, the specialist will also typically require further information including: plans; elevations; section and fire barrier details etc.
Still based upon empirical test data, the desktop study approach therefore provides a sensible route to determining compliance without having to test for every possible combination and scenario. It is also supported by Local Authority Building Control and the National House Building Council (NHBC). In terms of straightforward compliance it is always worth checking with the warranty provider for the property in the first instance, as the specified construction may already meet the requirements in many applications, whichever route is being considered.
Fire safety engineering route
A ‘whole building’ fire safety engineering approach uses the application of scientific and engineering principles to provide a holistic solution within the building design. Not only does it consider the performance of structures, systems, products and materials when exposed to fire, it also looks at fire prevention as well as active and passive fire protection measures. These might include effective means of egress, compartmentalisation with intumescent fire barriers, and adequate measures for alarm, detection, control and extinguishment.
This approach requires every factor of a building to be fully considered, from general aspects such as building type, location and occupancy level; to specific details such as how different cladding or roofing materials combine.
Both ADB2 and THB2 agree that a fire engineering approach is the only practical route for more complex projects, regardless of height. By making fire engineers a central part of every stage of the construction process, and maintaining full collaboration with all interested parties, it should be possible to achieve effective fire performance; both in the initial design and in the finished building as a whole.
Balanced performance
However important it is, fire safety is just one of a number of considerations when installing and insulating a façade system. With many projects targeting high levels of energy performance, and plots becoming increasingly tight and costly, it is important to select insulation materials that can deliver both excellent fire and thermal performance, with the minimal possible thickness, and that have been proven through relevant testing. This can allow available space within the building footprint to be maximised, potentially leading to significant returns for building owners, without increasing risk.
By using a desktop study or fire safety engineering approach to analyse the fire performance of the product within the context of the final façade system, it should be possible to meet all of these requirements simply and effectively, both on paper and in reality.
Applying the principles
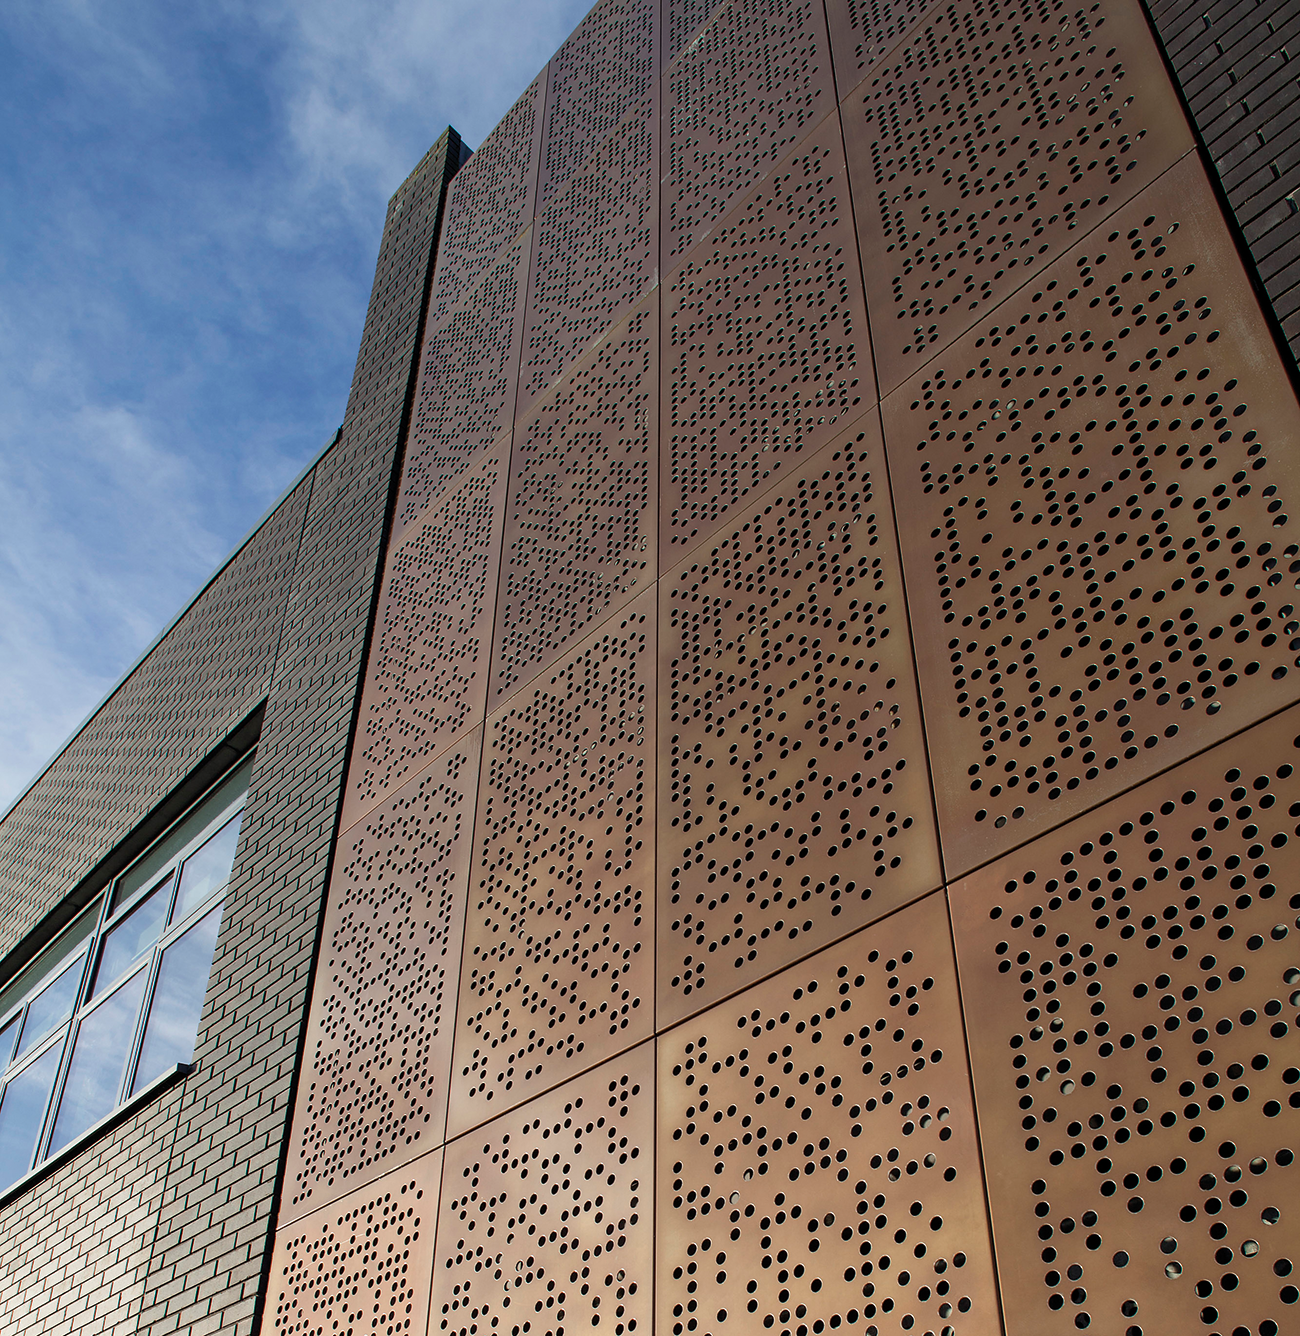
The four different routes to compliance outlined above fulfil the regulatory requirements for rainscreen-clad buildings containing living or work space 18 metres or more above ground level. By thoroughly understanding the various options, and putting them into practice appropriately, it is possible to achieve safer, higher performing buildings that are ready to meet the particular demands of our increasingly energy conscious society.
To help address the complexities of the regulations, and some of the misconceptions surrounding the use of insulation in rainscreen and masonry façades, Kingspan Insulation is running a blog series: blog.kingspaninsulation.co.uk/category/façades-fire-safety/ to accompany its in-depth technical bulletin, which can be downloaded at www.kingspaninsulation.co.uk/routestocompliance.
For more information, go to www.kingspaninsulation.co.uk/routestocompliance
About the Author
Head of Technical and Product Development Kingspan Insulation Limited.
